3D Visuals Malta
3D Visuals, BIM and Steelwork Design · 18 Trejqet In-Nigret, Iż-Żurrieq ZRQ 3470, Malta
Enquire through VisitMalta.co.ukServices, hours and details last checked against 3D Visuals Malta's own published information.
3D Visuals Malta is a design support studio based in Żurrieq that produces 3D renders, BIM models, staircase and steelwork designs and survey-based layouts. It works with fabricators, contractors, architects, developers and private clients. Enquiries go through the VisitMalta.co.uk form on this page.
3D Visuals Malta is a small design support studio in Żurrieq, in the south of the island, that helps clients present, develop and refine projects through accurate visualisation and technical drawing. The idea behind the work is to go beyond attractive pictures: the visuals are meant to explain a design clearly, cut uncertainty and give clients confidence before fabrication or construction begins.
It works with private clients, fabricators, contractors, designers, engineers, developers and property professionals, on projects ranging from interiors and exteriors to staircases, steelwork and custom structures. In our directory it sits among the architects in Malta.
BIM modelling and high-rise experience
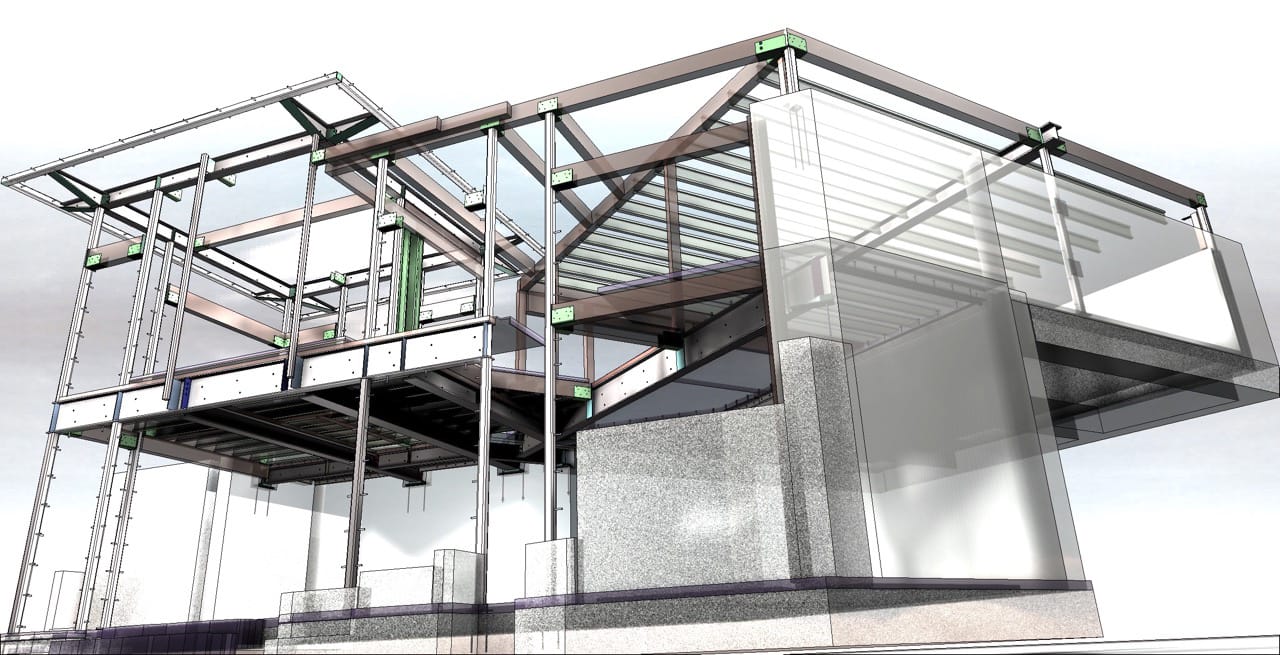
Building Information Modelling, or BIM, means building a coordinated digital model of a project before construction so that the different trades can see where their work clashes. The studio offers BIM modelling for architectural, structural and fabrication projects, with coordination between design and fabrication and support for steelwork, mechanical and electrical services and custom fabrication.
The studio specialises in high-rise developments, combining BIM with practical project management and technical design experience, and its experience includes work on major developments such as Mercury Tower and City Centre. Developers, contractors, fabricators, architects and consultants can use it for coordinated design input.
Steelwork, staircases and surveys
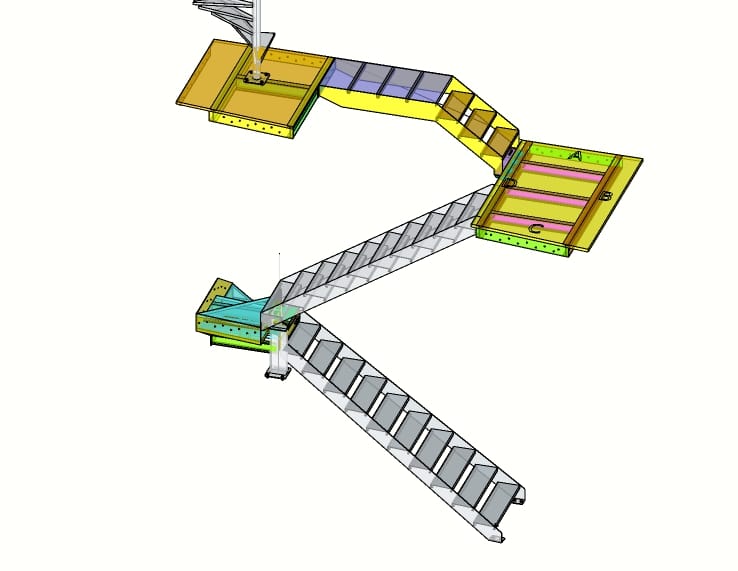
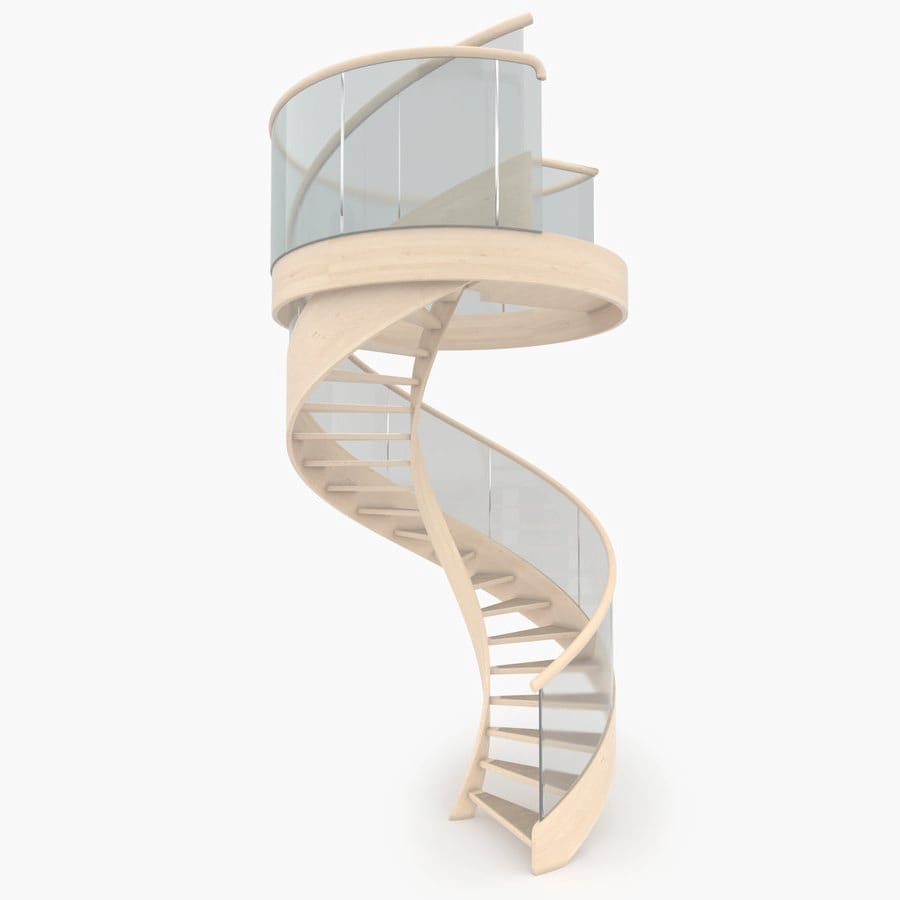
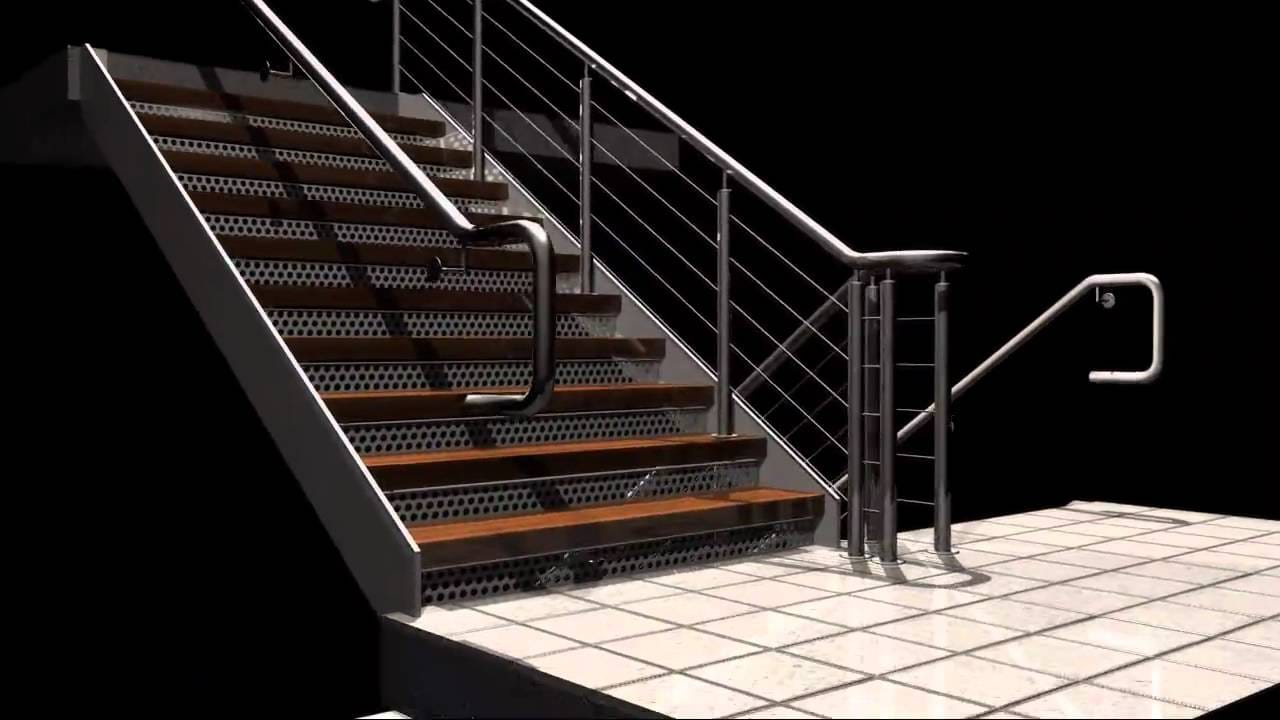
Steelwork design covers steel structures, custom metalwork and fabrication planning, turning ideas and sketches into clear models that a fabricator can build from. The team draws on experience inside some of Malta's leading fabrication houses. Staircase design is a speciality, with custom concepts and visuals for homes and commercial buildings that balance appearance, practicality and fabrication.
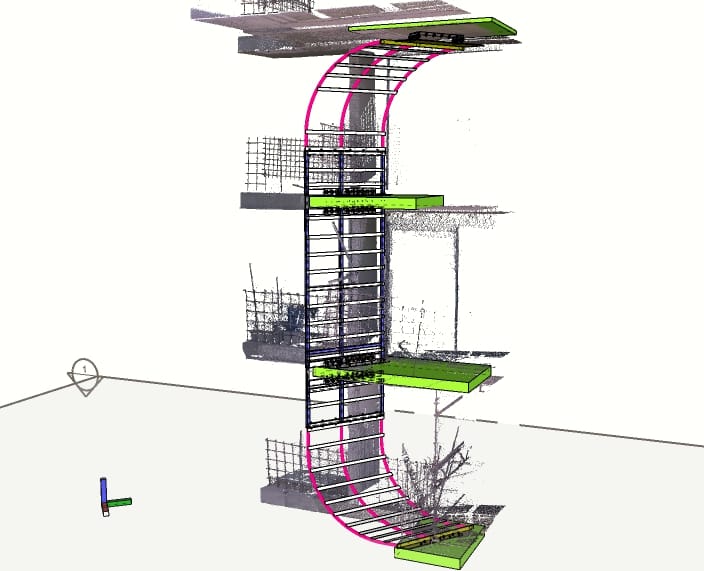
For existing buildings, on-site surveying and point cloud processing convert real conditions into usable digital information, which improves accuracy for refurbishment, redesign and fabrication. Anyone with an invention can also ask for a 3D prototype to send to a fabricator, and the studio will sign a non-disclosure agreement on request.
Interior and exterior renders
Interior renders and layouts present homes, offices, shops and property developments in detail, useful for design approval, presentations and marketing. Exterior site renders show buildings, facades, developments and renovation proposals for planning and promotion. Layouts are one of the studio's most popular services, from first concept to the finished result, and printed hard copies can be supplied for meetings or approvals.
UK buyers of Maltese property or people planning a renovation can use these visuals to review a scheme before work starts. Local architects and builders already listed with us include Perit Charles Azzopardi, A Collective and A. Aquilina Building Contractors.
Who uses the studio
Fabricators use the models to check a staircase, balustrade or steel structure against site measurements before cutting metal. Contractors and developers use them to coordinate trades and explain a scheme to clients. Interior designers and property professionals rely on renders and floor layouts for approvals, brochures and marketing, while private clients use them to picture a renovation or a new staircase before they commit.
If you are buying or renovating a home as part of a move from the UK, our guide to relocating to Malta explains the wider process, and a visual of your plans can make conversations with local builders much easier.
Visiting the area and getting started
Żurrieq is a short drive from the Blue Grotto and the Ħaġar Qim temples, so a site visit can sit alongside a day out. Our things to do in Malta and about Malta pages give wider context.
The aim is a clear, practical picture that holds up on site and gives everyone involved the same understanding of the finished work. Projects are supported from concept stage through to execution, with a focus on coordination, technical accuracy and visual clarity.
Contact the studio through the VisitMalta.co.uk enquiry form on this page and we will pass your message to the business.
Questions about 3D Visuals Malta
What does 3D Visuals Malta do?
It produces BIM models, 3D renders, interior and exterior visuals, staircase and steelwork designs, pre-fabrication models and point cloud surveys, supporting fabricators, contractors, architects, developers and private clients across Malta.
Why use 3D visualisation before building?
A 3D visual lets you see the finished result before work begins. It makes details easier to review, improves communication with clients, contractors and fabricators, and reduces uncertainty before money is spent.
Do you offer surveying?
Yes. The studio offers on-site surveying and point cloud processing, which helps create accurate design information for existing spaces, staircase projects, renovations and fabrication planning.
How much does a project cost?
Cost depends on the type of service, level of detail and scope. Once the studio has reviewed your drawings, sketches or ideas, it provides a quote based on what the project needs.
Can I ask for an NDA?
Yes. If your project is confidential, the studio will sign a non-disclosure agreement before starting work, and this applies to prototype development as well.
How do I get in touch?
Use the VisitMalta.co.uk enquiry form on this page and we will pass your message to the studio. A free site visit can also be arranged to discuss your project.
Practical information
The studio is based at 18 Trejqet In-Nigret, Żurrieq ZRQ 3470. Opening hours are not published. Costs depend on the service, level of detail and scope, and a quote is given once drawings, sketches or ideas have been reviewed. A free site visit can be booked. To start a project, send your details through the enquiry form on this page and VisitMalta.co.uk will pass your message to the studio.
Location
Other architects in malta to compare
Listed under
The details on this page were correct on 25 October 2026, as published on the 3D Visuals Malta website. Services, prices and hours can change, so please confirm when you enquire.